Coming Soon
W16
480 W 16th
Cambie, Vancouver West
Coming Soon
480 W 16th
Cambie, Vancouver West
The Development
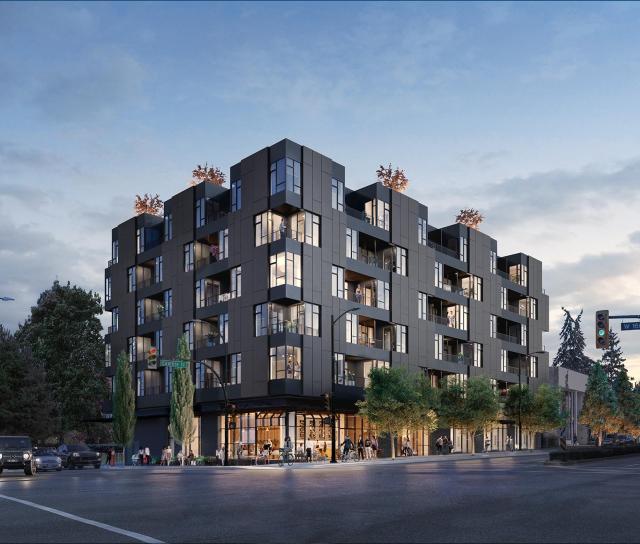
Certain structures aim to seamlessly assimilate into their surroundings, while others take on the role of shaping and energizing a neighbourhood. Sixteenth and Cambie, a project by Wesgroup, undoubtedly falls into the latter category. This architectural ensemble, featuring only 53 one, two, and three-bedroom residences, graces a prominent corner within the vibrant Cambie Village. Crafted by the distinguished architects of Olson Kundig, Sixteenth and Cambie dares to redefine design boundaries within the highly coveted Vancouver community.
Globally recognized architecture firm Olson Kundig have built a stellar reputation for creating one-of-a-kind, world-class structures. Blurring the lines between art and architecture, they offer an experience where building performance and inspiring design are intrinsically connected. Led by visionary founder Tom Kundig, they are recipients of the world’s highest design honours for ideas that have infuenced the way we live, work, and travel.
A simple material palette responds to the timeless character of the neighbourhood. Bronze panels, sleek glass, and textured brick are assembled into an elegant notched façade. The brick masonry at street level grounds the geometry above and responds to the rhythm of the sidewalk.
PDF Downloads
Additional Features


