Now Selling

Concord Brentwood

4880 Loughheed Highway
Brentwood Park, Burnaby North

The Development

About Concord Brentwood


Concord Brentwood Phase Two - Hillside East is a new condo development by Concord Pacific currently under construction at 4880 Lougheed Highway, Burnaby. The development is scheduled for completion in 2022. Sales for available units range in price from $922,200 to over $978,900. Concord Brentwood Phase Two - Hillside East has a total of 900 units. Sizes range from 745 to 906 square feet.


Concord Brentwood Phase Two - Hillside East Details

Building Type: Condo
Ownership: Condominium
Selling Status: Selling
Sales Started: Feb 2018
Construction Status: Construction Started: Fall/Winter 2019
Estimated Completion: Fall/Winter 2022
Builder(s):Concord Pacific
Architect(s): Francl Architecture, PFS Studio and James Cheng
Ceilings: From 8'8" to 9'3"
Interior Designer(s): LIV Interiors
 
 
Amenities
 Pet Grooming Room
 Riparian Green Space with Broadwalks and Viewing Decks
 Study Room with Wi-Fi & Charging Stations
 Entertainment Lounge
 Sports and Games Lounge
 Fitness Centre & Sauna
 Multi-purpose Yoga and Ping Pong Room
 Media/ Music Room with Karaoke Equipment
 Outdoor Leisure Park
 

Pricing & Fees

Sale Prices - Available Units:
 
From $922,200 to over $978,900
 
C.C / Maint: $0.50 Per SqFt per Month
 
Average Price per Sqft: $1174 per SqFt
 

Concord Brentwood Phase Two - Hillside East Summary

A NEW WAVE OF CONVERTIBLE LIVING:

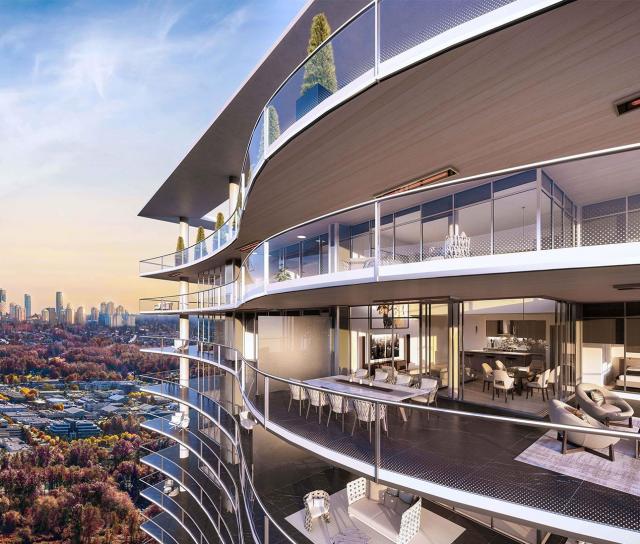
Concord Brentwood's newest phase Hillside East is an oasis in the city, with two striking towers perched above the treetops. Super-sized curved balconies create a stunning façade. Experience Convertible Living in every suite where your spacious balcony can convert to an all-season living room.

Tower 1 (Building C) - 500 units, 55 storeys (4880 Lougheed Hwy.)
Tower 2 (Building D) - 400 units, 45 storeys (4890 Lougheed Hwy.)

Convertible Living Features:

1. Double floor-to-ceiling corner sliding doors for a seamless transition between the indoors & outdoors (in select suites)
2. Porcelain tiled balcony floors
3. Sleek balcony soffit panel system
4. Inset radiant ceiling heaters for all-season enjoyment
5. Luminous LED ambient lighting

STUNNING ARCHITECTURE:

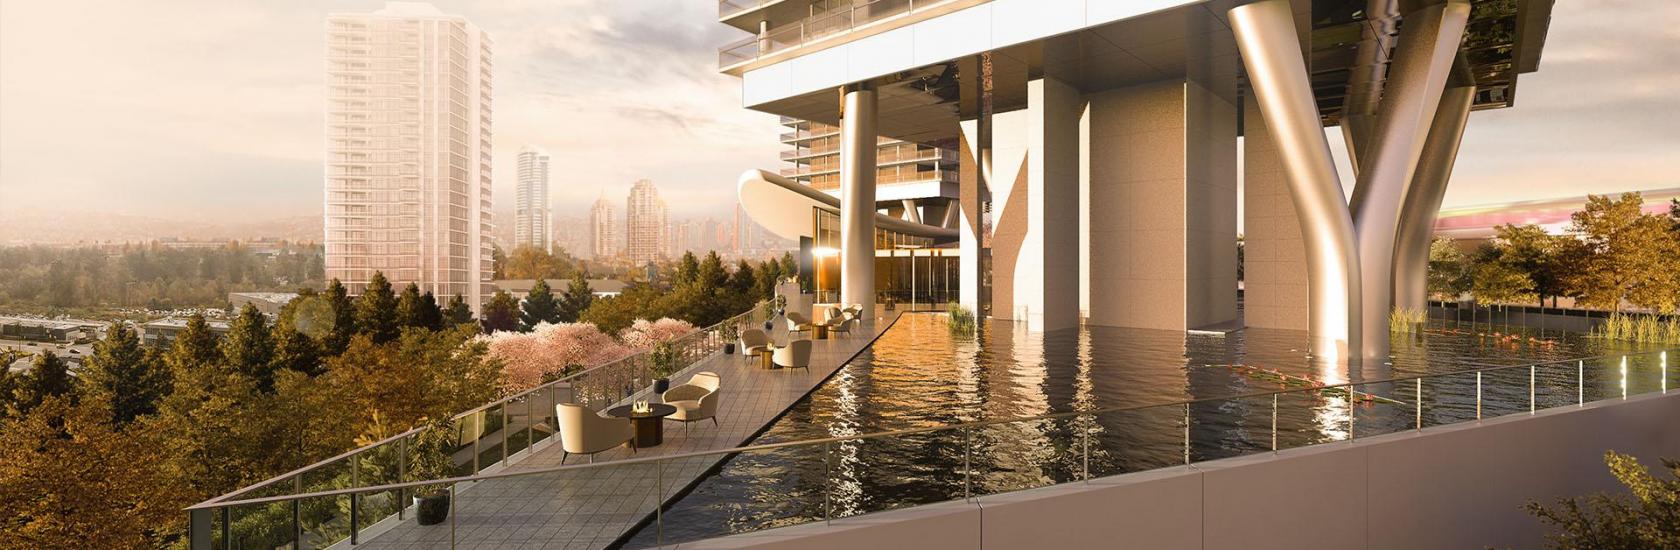
Every architectural detail from the street level up evokes a powerful presence. Arrive home to a beautifully landscaped courtyard and motor court with tranquil lighting and elegant water features. Reflective mirror soffit details make a powerful architectural expression. Soaring 38 foot pillars elevate the residential buildings above the treetop.

The building's dramatic, sky-lofted canopy roof floats above the lobby podium like a cloud, naturally linking the two buildings, offering an expansive view of the future park and beyond.

Source: Concord Brentwood
 

REGISTER FOR PRIORITY ACCESS TODAY.

CONTACT US TODAY FOR A PRIVATE VIEWING
Quick Facts

  • Total Units900 units
  • Home TypeCondo
  • DeveloperConcord
  • RentalsAllowed
  • PetsAllowed

PDF Downloads

Floor Plans and Brochures


Concord Brentwood

Additional Features

Additional Features of Concord Brentwood


  • Sauna
  • Common BBQ
  • gym
  • Meeting Room

Connect with Peter to discuss your real estate plans and receive clear, informed guidance on your next steps.

Photo Gallery

Browse All Pictures of Concord Brentwood