Now Selling
DUNBAR at 39TH
5520 Dunbar
Vancouver West
Now Selling
5520 Dunbar
Vancouver West
The Development
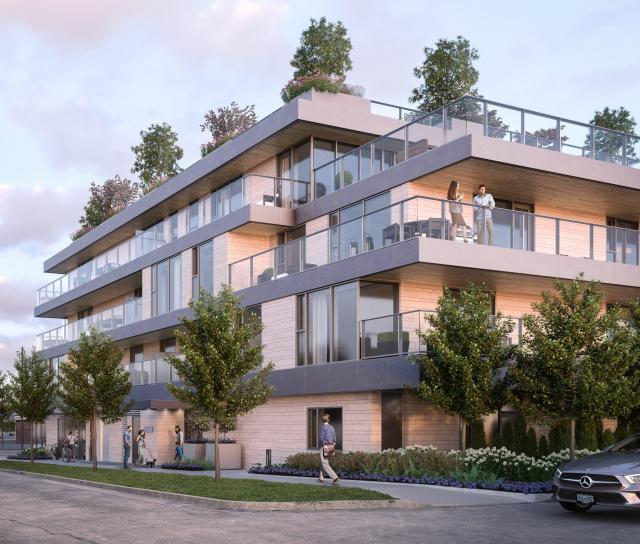
Dunbar at 39th is a 4-story, mixed-use building by Wesgroup coming soon to Dunbar and West 39th Avenue. The design from Yamamoto Architecture features ground-level retail units facing Dunbar Street, four residences at the northwest portion of the building, and 25 condominiums on three floors above. A green roof will consist of private patios separated by raised planters, an amenity deck with urban agriculture planters, small trees for shade and privacy, and a low green roof edge.
The Dunbar-Southlands neighbourhood is known for its rows of charming homes on tree-lined streets, neighbourhood parks, shops, and cafés. It’s a location perfectly positioned within a 15-minute drive to Downtown Vancouver, Richmond, and YVR International Airport, or a short trip to UBC by R4 RapidBus. It’s a place to come home to the established serenity of a timeless Vancouver neighbourhood.
This is Dunbar’s modern moment. Twenty-nine beautifully designed one, two, and three-bedroom homes of up to 1,700 square feet create a lifestyle of wellness, convenience, and welcoming sophistication.
Source: Wesgroup
Additional Features


